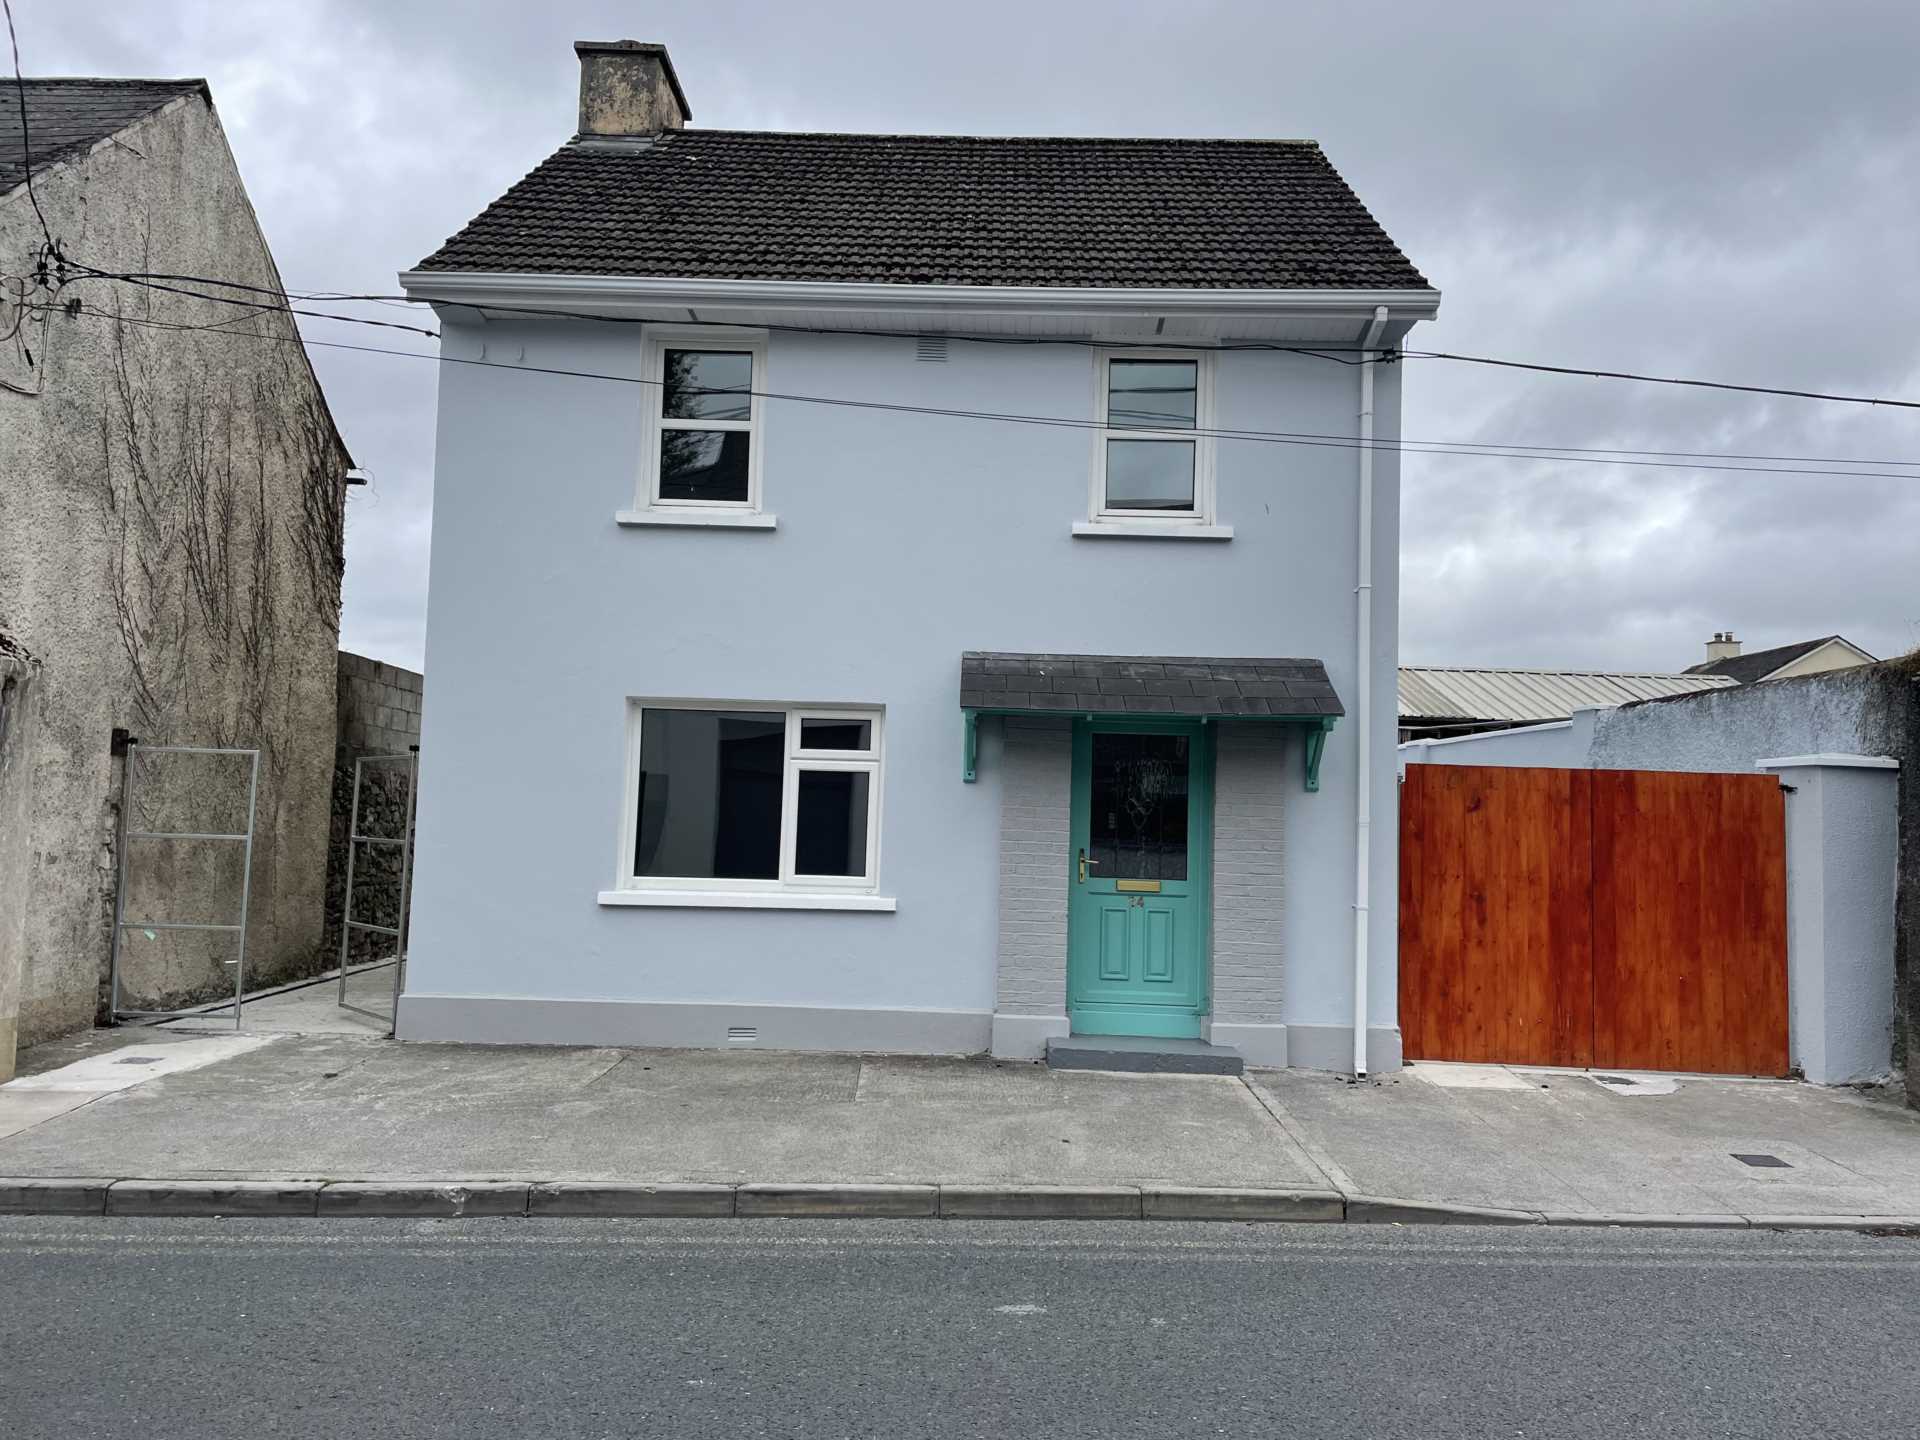
Spa Street, Portarlington, R32 FD63

Spa Street, Portarlington, R32 FD63
Type
Detached House
Status
Sold
BEDROOMS
3
BATHROOMS
2
Description
R32 FD63
Ground Floor:
Entrance Hall: 13`10 x 6`03 - tiled floor
Living Room: 13`5 x 13`01 - ornate fire place, laminate floor
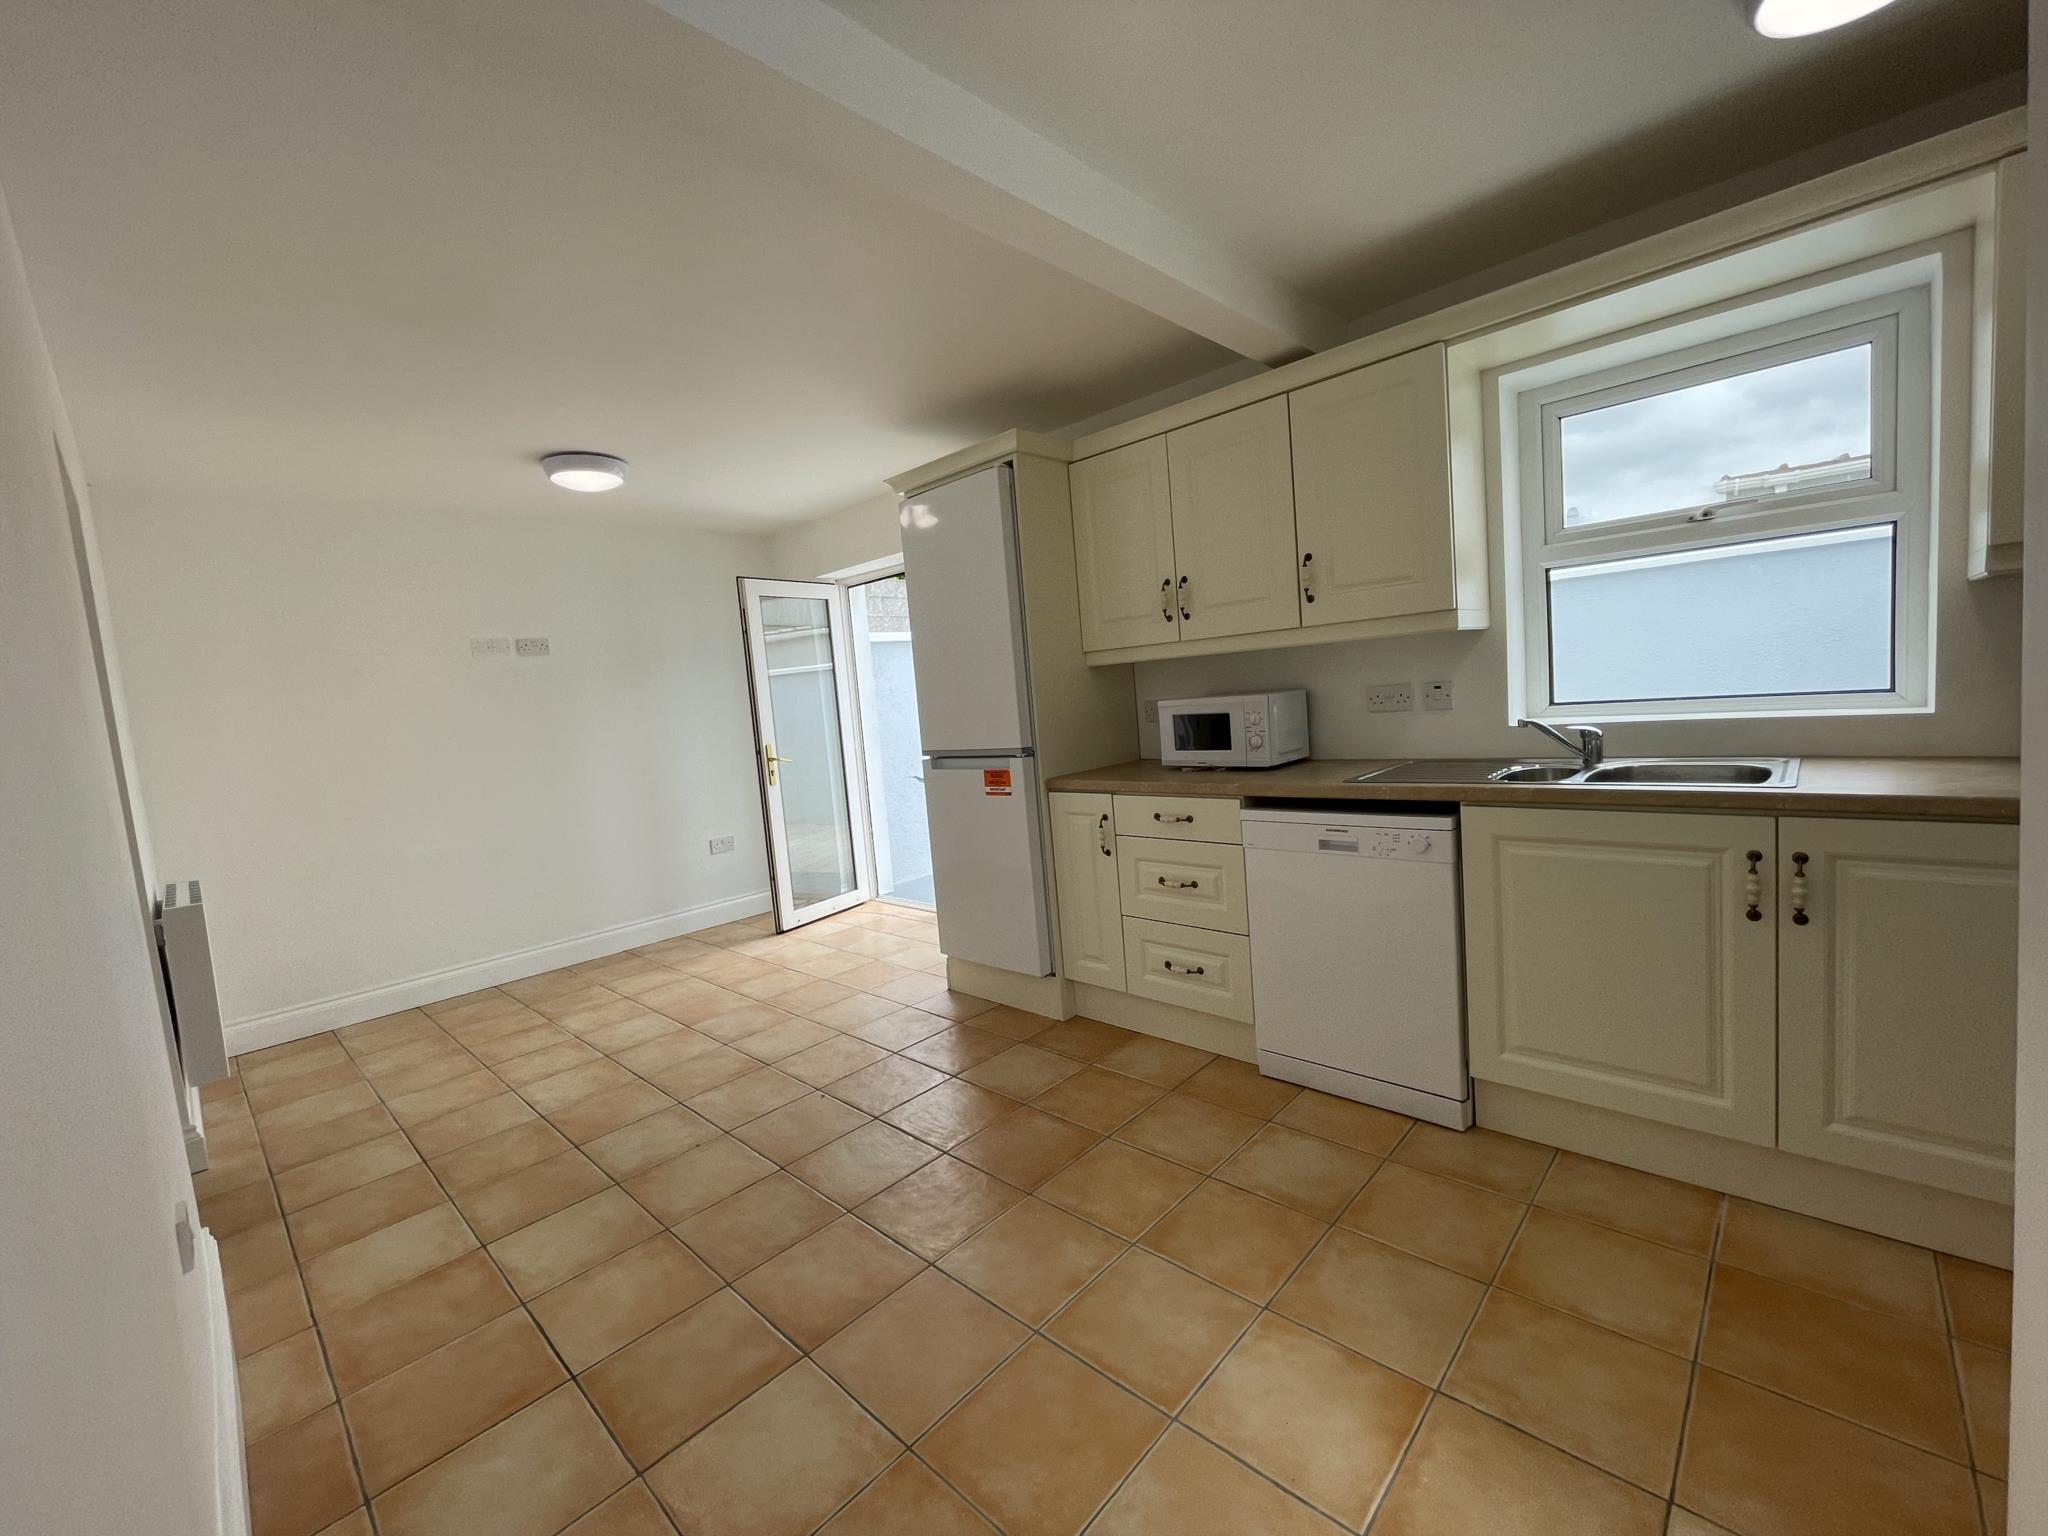
Kitchen/ Dining: 10 x 19`10 - tiled floor
Utility: 5`11 x 5`3 - tiled floor
Bathroom: 7`2 x 8`5 - tiled floor, bath, wc, whb, overhead
Shower
First Floor:
Bedroom 1 8`08 x 8`03 - Carpet
Bedroom 2 11`10 x 11`1 - Open Fire Place, Carpet
Bedroom 3 13`1 x 7`09 - Carpet
Features
- • c1,150 sq.ft. House
- • Walking distance to Town Centre
- • Wide Side entrance for parking
- • Upvc Double glazed windows throughout
- • Newly renovated
- • 1 mile to Portarlington Train over 32 trains per day
- • Re-wired
- • Re-Plumbed
- • Water softener system
- • Built in wardrobes in all bedrooms
Floorplan
Explore other properties and sales history in Portarlington.